Leave a Message

By providing your contact information to Rebecca Lail, your personal information will be processed in accordance with Rebecca Lail's Privacy Policy. By checking the box(es) below, you consent to receive communications regarding your real estate inquiries and related marketing and promotional updates in the manner selected by you. For SMS text messages, message frequency varies. Message and data rates may apply. You may opt out of receiving further communications from Rebecca Lail at any time. To opt out of receiving SMS text messages, reply STOP to unsubscribe.

Thank you for your message. I will be in touch with you shortly.

Explore My Properties

Property Description

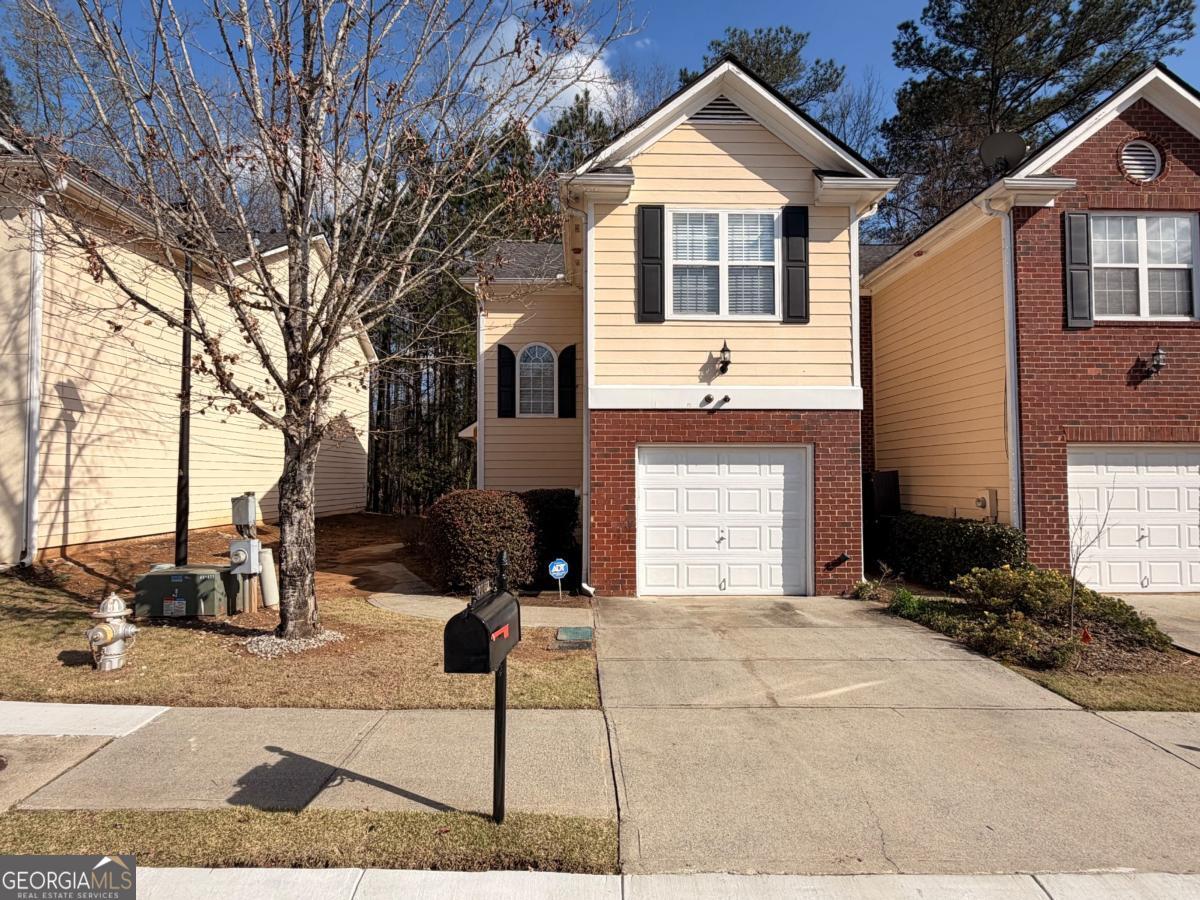
Welcome home! This lovely 3-bedroom, 2.5-bathroom end unit townhome is the perfect starter home or investment opportunity. The modern, open floor plan and high ceilings give the living space a spacious and airy feel. The gorgeous kitchen is a cook's dream come true, with a gas range, ample countertop space, and white cabinetry. The dining area flows seamlessly into the living room, complete with a cozy fireplace. The primary bedroom features a large walk-in closet and bathroom with a double vanity. An upstairs loft area perfect for a playroom or office. Situated next to a lake, this end unit townhome offers a beautiful lake view, extra privacy, and plenty of natural light. The location is unbeatable, with easy access to shopping, dining, and entertainment. Don't miss out on this rare find!

Overview

Property Status
Sold
Date Sold
June 22, 2026
Lot Size
6,098.4 Sq.Ft.
MLS ID
10710547
Property Type
Townhouse
Year Built
2000

Features & Amenities

Total Area
1,418 Sq.Ft.
Architecture Styles
Brick Front, Traditional
View Description
Lake
Stories
2
Water Source
Public
Utilities
Sewer Connected, Underground Utilities
Roof
Composition
Lot Features
Level
Parking
Garage, Attached, Kitchen Level, Garage Door Opener
Heat Type
Central, Forced Air
Air Conditioning
Central Air
Laundry Room
In Kitchen
Fireplace
Factory Built, Family Room, Gas Starter
Appliances
Convection Oven, Dishwasher, Gas Water Heater, Refrigerator
Other Interior Features
Double Vanity, Separate Shower, Soaking Tub, Walk-In Closet(s)
Sewer
Public Sewer
Substructure
Slab
Elementary School
Princeton
Middle School
Stephenson
High School
Stephenson
Sales Price
$232,000
Real Estate Tax
$3,819/yr

Downloads

7082 Biltmore Trace

Schedule a Tour

I would love to help you see this beautiful home! As a full-service brokerage, I can help you tour. Please submit an offer, and answer questions about the buying process.

Thank you

for your interest in 7082 Biltmore Trace, Lithonia, GA 30058

7082 Biltmore Trace
Navigate

I'm Interested In

7082 Biltmore Trace

or
  • CallMicah Kirby

    License #412205

    (678) 758-6539